


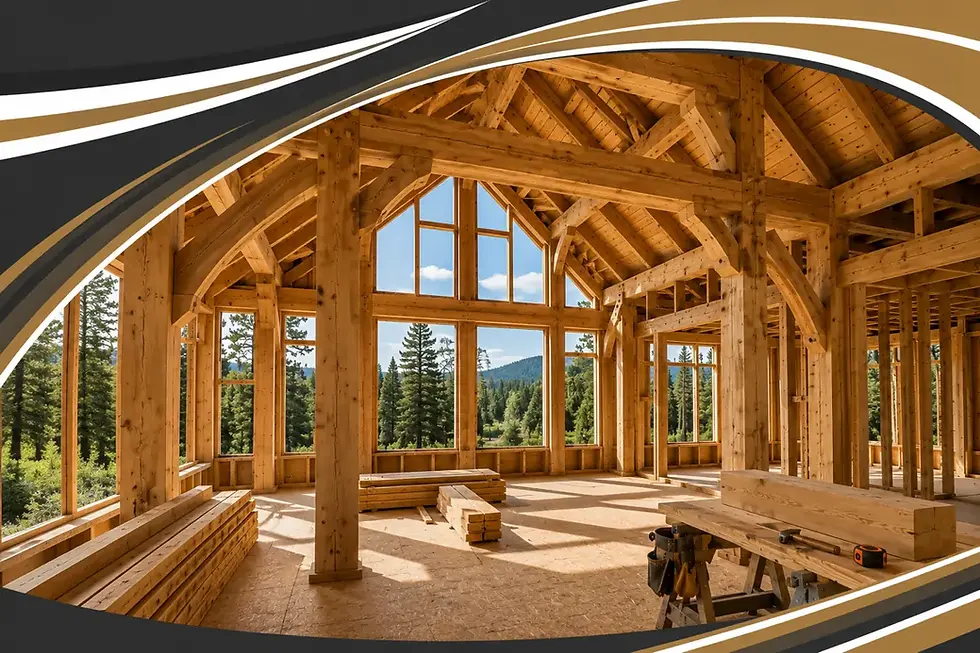


TIMBER CONSTRUCTION
TIMBER TECHNOLOGY
READ OUR SERVICE FAQs

Timber Framing in Ontario
Master Framers provides timber framing for qualifying residential, commercial and other construction projects throughout Ontario.
Timber frame construction uses substantial structural wood members such as posts and beams to create building structures that can combine strength with distinctive exposed architectural features.
Our timber framers work from approved architectural, structural and engineering information to construct timber-frame homes, cottages, additions and other structures where heavy structural timber forms an important part of the building design.
Ontario Timber Framing Experts


What Is Timber Framing?
Timber framing is a structural construction method that uses substantial wood members to form major portions of a building's framework.
Posts, beams and other large timber components can create structural assemblies capable of carrying significant loads while also becoming prominent architectural features within the finished building.
This distinguishes timber framing from conventional light wood framing. A conventionally framed wall generally contains numerous smaller members positioned at regular intervals.
A timber-frame structure can instead concentrate loads through larger structural members positioned according to the engineered building design.
Timber construction can also be combined with conventional framing, engineered wood, structural steel and other building systems.
Master Framers treats timber framing as a distinct structural discipline within the broader field of wood construction.
Timber Framers for Ontario Construction
Timber framers need to work accurately because large structural components frequently connect directly with one another. The location and elevation of a post can influence the beam it supports, while the position of that beam can affect roof framing and other structural components farther through the building.
Connections are therefore particularly important. Depending upon the design, timber members can incorporate traditional joinery, engineered connectors, concealed fasteners, steel plates, bolts or combinations of different connection systems.
Master Framers constructs timber framing according to the approved project documents and specified connection details. The framing method is determined by the building design rather than by applying one standard timber detail to every project.
Timber Frame Homes
Timber frame homes combine structural construction with an architectural character that is difficult to reproduce using ordinary concealed framing alone. Large timber posts and beams can remain visible inside the finished residence, making portions of the structure part of the interior design.
This approach is particularly well suited to buildings containing open living spaces, tall ceilings and substantial roof structures. A timber frame home does not necessarily need to use timber for every structural component. Some houses combine a principal timber structure with conventional wood-framed walls, engineered floor systems and other construction methods.
The exact combination depends upon the architectural and structural design. Our timber framers work with the approved building design to construct the timber components and coordinate their relationship with surrounding framing.
Timber Frame Cottages
Ontario cottage construction is particularly compatible with timber framing. Cottages and recreational homes frequently use open interiors, vaulted ceilings, substantial roof structures and large areas of glazing intended to take advantage of surrounding landscapes.
Exposed structural timber can complement these architectural features while forming an integral part of the building. Cottage properties can also present logistical challenges.
Remote locations, restricted access and significant travel distances can affect material delivery, equipment requirements and workforce planning. Large timber components may require lifting equipment and carefully planned installation sequences.
Master Framers evaluates timber frame cottage projects according to their design, location, scale and logistical requirements before determining the appropriate construction approach.
Post and Beam Construction
Post and beam construction uses substantial vertical posts and horizontal beams to create major portions of a structural framework. These members can support floors, roofs and other building components while allowing wider spaces between principal structural supports than conventional stud framing.
The resulting structure can create large open areas and distinctive interior spaces. Post and beam construction can use different connection methods depending upon the design. Structural hardware, engineered connections and traditional timber details can all form part of the system.
Although post-and-beam and timber-frame construction are sometimes discussed together, the exact structural system should always be determined from the project's approved design.
Master Framers constructs the specified timber system rather than substituting one connection method or structural approach for another.
Heavy Timber Framing
Heavy timber framing uses large structural wood members where substantial loads or architectural requirements call for components considerably larger than conventional framing lumber. Heavy timber can be incorporated into residential, commercial and other buildings.
Beams may span open spaces. Posts can carry concentrated structural loads. Timber roof components can form both the supporting structure and a visible architectural ceiling.
The weight and dimensions of these components change how the framing work must be organized. Large members can require mechanical lifting, controlled positioning and temporary support during installation.
Connections must also align accurately because field adjustment can be considerably more difficult than with smaller conventional framing members. Planning therefore becomes an important part of heavy timber construction.
Structural Timber Beams
Timber beams can perform major structural functions within a building. They can support floor systems, roof structures and other loads while spanning spaces that would otherwise require additional intermediate supports.
Some beams remain exposed as architectural features, while others become concealed within the completed building assembly. In either case, their structural role remains the same. Beam dimensions, bearing conditions and connections must correspond with the approved structural design.
The supporting construction is equally important. A beam can only perform as intended when its loads are transferred into appropriately designed posts, walls or other structural components.
Master Framers installs applicable timber beams as part of approved timber framing systems and coordinates them with the surrounding framing.
Timber Posts and Structural Supports
Posts transfer loads from beams and other structural members toward the supporting structure below. Their location therefore needs to correspond accurately with the load path established by the structural design.
A timber post positioned on an upper level can require appropriate support through the floor system and into construction below. This is particularly important where concentrated loads are involved.
Posts can also remain exposed within the completed building, making dimensional accuracy and alignment important for both structural and architectural reasons. Where structural timber is intended to remain visible, the framing is not simply hidden behind later finishes.
The quality and placement of the structural work can directly influence the appearance of the finished space.
Exposed Timber Framing
One of the defining characteristics of many timber-frame buildings is that the structural framework remains visible after construction is complete. Exposed posts, beams and roof components can become major architectural features.
This changes the relationship between structure and finish. In conventional construction, minor cosmetic imperfections in concealed framing may eventually disappear behind drywall or other finishes. Exposed timber does not provide the same opportunity.
Member orientation, connection locations, alignment and handling therefore require additional attention where the finished structure will remain visible. The project drawings and specifications should identify the architectural expectations for exposed components so that structural installation can be coordinated with the intended finished appearance.
Timber Roof Framing
Timber framing can create substantial roof structures that remain partially or completely visible within a building. Large rafters, beams, ridge components and supporting posts can form the roof framework while contributing directly to the architectural character of the interior.
Timber roofs can incorporate simple configurations or much more complex geometry.
Vaulted spaces, intersecting roof sections, dormers and other architectural features can introduce additional structural conditions.
Timber roof components can also interface with conventional rafters, engineered trusses or other roof systems within the same building. Master Framers constructs timber roof framing according to the approved architectural and structural information and coordinates applicable transitions with surrounding framing systems.
Timber Framing for Vaulted Spaces
Vaulted rooms are a common application for exposed timber construction. Instead of concealing the entire roof structure behind a conventional ceiling, the building can use substantial structural members to define the volume of the space.
This can create high ceilings and broad open areas while allowing the structure itself to contribute to the architectural design. Large windows are frequently incorporated into these spaces as well.
The combination of tall walls, large openings and substantial roof loads can create structural conditions requiring careful coordination between posts, beams, headers and roof components.
The timber frame therefore needs to be considered as an integrated structural system rather than as decorative beams added independently to conventional construction.
Timber Framing and Large Window Openings
Timber-frame homes and cottages frequently incorporate large windows intended to provide expansive views and natural light. These openings can occupy significant portions of exterior walls.
Structural loads that would otherwise travel through more continuous wall framing must therefore be carried around the openings according to the building design. Timber posts and beams can form part of that structural arrangement.
The framing must also maintain accurate dimensions for the window systems that will eventually occupy the openings. Where large glazed areas are incorporated into a timber structure, coordination between structural framing and window requirements becomes particularly important because both can have relatively limited tolerance for dimensional errors.
Timber Framing for Additions
Timber framing can be incorporated into additions to existing homes, cottages and other buildings. An owner may want the new portion of a building to introduce exposed beams, vaulted ceilings or an open timber structure even where the original building uses conventional framing.
The connection between the two construction systems needs to be carefully planned.
New structural loads must be supported appropriately, while roof elevations, floors and wall connections need to coordinate with the existing building.
Where the addition creates a new opening through an existing exterior wall, additional structural framing can also be required to establish the connection between old and new spaces.
Master Framers evaluates timber-frame additions according to both the proposed construction and the existing building conditions.
Timber Framing for Commercial Buildings
Timber framing is not limited to houses and cottages. Commercial buildings can use exposed structural timber to create distinctive interior spaces and architectural features. Restaurants, hospitality properties, recreational buildings, offices, retail spaces and other commercial projects can incorporate timber posts, beams and roof structures.
The timber components can form a principal structural system or work alongside steel, concrete, masonry and conventional framing. Commercial projects can also involve larger spans and different loading conditions than typical residential construction.
For these reasons, the framing must follow the structural system designed specifically for the building. Master Framers evaluates qualifying commercial timber framing projects according to their drawings, engineering, scale and construction requirements.
Timber Framing With Conventional Wood Framing
A timber-frame building does not necessarily consist entirely of large timber members. Many projects use hybrid construction. Structural timber can establish major posts, beams and architectural roof components while conventional wood framing forms exterior walls, interior partitions and other portions of the building.
Engineered wood products can also form part of the same structure. This combination allows different framing systems to be used where each is most appropriate. The important consideration is how the systems connect.
Wall heights, bearing locations, floor elevations and roof geometry must remain coordinated so that conventional framing meets the timber structure according to the approved design.
This relationship is one reason Timber Framing and Wood Framing remain related but distinct areas of construction.
Timber Framing With Structural Steel
Structural steel can also be incorporated into timber-frame buildings. Steel connections, plates, columns or beams may be specified where required by the structural design. Some steel components are highly visible and intentionally form part of the architectural appearance.
Others can be concealed within timber connections or surrounding construction. Accurate coordination is important because timber and fabricated steel components are often prepared before they reach the job site.
Connection locations, bolt patterns, elevations and member dimensions therefore need to correspond with the approved fabrication and structural information. Where steel forms part of a timber framing system, Master Framers coordinates the applicable framing work with the specified structural components.
Engineered Timber Components
Modern timber construction can incorporate engineered structural wood products in addition to solid-sawn timber. The project design determines which products are appropriate and how they are incorporated into the building.
Engineered components can provide specific structural capabilities, consistent dimensions or larger available member sizes depending upon the system selected by the designer. As with other engineered structural materials, these components must be installed according to their approved specifications and connection requirements.
They should not be arbitrarily modified in the field when a discrepancy occurs. Where changes are required, appropriate engineering or manufacturer information may be necessary before installation proceeds.
Master Framers constructs the approved system rather than substituting structural components without the required project authorization.
Timber Connections and Joinery
Connections are fundamental to timber-frame construction because major structural members frequently meet directly at posts, beams and roof intersections. Traditional timber framing can use carefully formed joinery between members, while contemporary systems can incorporate bolts, plates, concealed connectors and other engineered hardware.
Some buildings combine both approaches. The appropriate connection is determined by the structural design and architectural requirements of the project. Accuracy is particularly important because connection locations must correspond between large components that can be difficult to modify once installed.
Where timber members or connection components are prefabricated, accurate preparation and layout before erection become even more important. Master Framers follows the connection details established by the approved project documentation.
Erecting Timber Frames
Timber-frame erection requires planning that reflects the size and weight of the structural components. Large posts and beams cannot always be handled using the same methods as conventional framing lumber.
Depending upon the project, lifting equipment or other hoisting methods can be required to position members safely and efficiently. The installation sequence also matters. Individual components may depend upon surrounding members for final stability, requiring temporary support while the frame is assembled.
Site access can influence equipment selection and material staging, particularly on rural, waterfront or restricted properties. Master Framers considers these practical construction requirements when evaluating and organizing qualifying timber framing projects.
Timber Framing from Approved Drawings
Timber framing should be constructed from appropriate architectural, structural and engineering information. The drawings establish member locations, dimensions, elevations and relationships within the building. Structural information identifies the required members, support conditions and connections.
Additional shop or fabrication information can apply where timber components, structural steel or specialized connections are prepared by manufacturers or fabricators. These documents need to work together.
Where significant information is missing or conflicting, clarification may be necessary before the affected framing proceeds. Master Framers reviews the available project information as part of evaluating timber framing work and constructs according to the approved documents applicable to the project.
Building Permits and Timber Frame Construction
New timber-frame homes, cottages, additions and substantial structural alterations generally form part of construction requiring municipal approval. The permit process establishes the approved design that will ultimately guide construction.
Because timber framing can contain project-specific structural members and connections, appropriate engineering information can be particularly important. Master Framers expects permit-dependent timber framing to proceed according to the applicable approved drawings and structural documentation.
Where a client is still preparing a qualifying project for construction, assistance with the permit process can be coordinated before framing begins. Having the necessary approvals and structural information available before fabrication or erection reduces the likelihood of significant changes after major timber components have already been prepared.
Planning a Timber Framing Project
Timber framing benefits from early planning because many of its principal structural components are project specific. Timber dimensions, connection details, structural steel, engineered components and lifting requirements can all influence the construction sequence.
Material availability can also affect scheduling because large or specialized members may not be sourced in the same way as ordinary framing lumber. Where components are fabricated before delivery, accurate drawings and confirmed dimensions become especially important.
The framing contractor, structural designer, supplier and other applicable project participants therefore need to work from consistent information. Master Framers evaluates these requirements before establishing the framing approach and workforce requirements for qualifying timber projects.
Timber Framing Across Ontario
Master Framers provides timber framing for qualifying construction projects throughout Ontario. Potential projects include custom homes, cottages, additions, commercial buildings and other structures incorporating substantial structural timber.
Our province-wide operating model is particularly relevant to timber construction because many suitable projects are located outside major urban centres. Cottage regions, rural properties and recreational areas can contain individually designed buildings where specialized framing resources are not always readily available locally.
Project size, location, duration, access and equipment requirements all influence whether mobilization is practical. We evaluate these conditions individually so that the framing operation can be organized around the actual project rather than a fixed local service radius.
Timber Framing FAQs
Q: What is the difference between timber framing and conventional wood framing?
A: Timber framing uses substantial structural wood members such as posts and beams to create major portions of the building framework. Conventional wood framing generally uses smaller, closely spaced members to form walls, floors and roofs. A building can also combine both systems.
Q: Does Master Framers build timber frame homes and cottages?
A: Master Framers provides timber framing for qualifying custom homes, cottages and other residential projects throughout Ontario. The timber structure is constructed according to the approved architectural, structural and engineering information prepared for the building.
Q: Can timber framing be combined with steel and conventional framing?
A: Yes. Timber structures can work alongside conventional wood framing, engineered wood products and structural steel. Hybrid construction is common where different materials perform different structural or architectural functions within the same building.
Q: Do timber framing projects require engineering?
A: Structural timber members and their connections must be supported by the appropriate design information for the project. The exact engineering requirements depend upon the building and structural system. Master Framers constructs timber framing according to the approved structural documentation applicable to the project.
Timber Framers for Ontario Homes and Buildings
Master Framers provides timber framing for qualifying residential and commercial construction throughout Ontario, including custom homes, cottages, additions and buildings incorporating exposed structural timber.
From substantial posts and beams to timber roof structures and hybrid framing systems, our timber framers construct according to the approved architectural, structural and engineering information for each project.
By coordinating the timber structure with conventional framing, engineered components and other building systems, we can support distinctive Ontario construction where structural timber forms an important part of both the building and its architecture.